


Odawara Municipal Hospital, which has long supported medical care in western Kanagawa Prefecture, was reborn on May 4 as the Odawara Municipal General Medical Center. The new hospital was built on the site of the former hospital and began outpatient services on May 7.
In addition to serving as a key emergency care center for prefecture-designated secondary medical care, the hospital is equipped with a hybrid ER. It also aims to strengthen collaboration with Showa Medical University, which has accepted many doctors, and has introduced a remote centralized system known as eICU.
To address labor shortages, the hospital introduced four autonomous transport robots. It also reduced energy consumption, strengthened its emergency preparedness by installing well water and wastewater purification systems, and more. Director Norio Kawaguchi said at a preview held before the opening, “I believe it has become an excellent environment. We want this to be a hospital that can provide advanced medical care to the western region.”
The new General Medical Center has nine above-ground floors and a total floor area of 42,234.16 square meters, 1.7 times larger than the former hospital. The number of beds decreased from 417 to 406, but four new departments were added: dentistry, oral surgery, palliative care, and outpatient care, bringing the total to 30 departments.
The total project cost rose by approximately 9 billion yen from the original estimate due to the impact of soaring material prices, reaching roughly 29 billion yen.
The facility achieves energy savings through reduced ventilation in patient rooms, ventilation control using shared CO₂ sensors, and the use of exhaust heat from air conditioning systems. It also uses high-performance thermal-insulating glass, efficient lighting, and energy-saving air conditioning equipment. The hospital obtained a five-star rating, the highest level, under the ZEB Ready standard, certifying that annual primary energy consumption can be reduced by at least 50% compared with a comparable hospital. The hospital is also connected by above-ground passageways to related facilities such as the National Hospital Organization Hakone Hospital and a single-unit pharmacy located nearby.
The hospital is broadly divided as follows:
- 1st and 2nd floors: outpatient and examination areas
- 3rd floor: a “super-acute-care floor” that consolidates emergency functions
- 4th and 5th floors: staff functions, rehabilitation, dialysis, and other areas
- 6th through 9th floors: inpatient wards
The blue elevator is for patients, while the red elevator is mainly for staff. The staff elevator connects to a dedicated staff area with stairways so that staff can move across emergency, outpatient, testing, surgery, and ward areas as efficiently as possible.
1st and 2nd Floors: Consolidation of Outpatient and Testing Areas
The second floor has wide corridors extending on both the east and west sides, making it easier for staff to work. The main entrance on the first floor serves as the access point for people arriving by bus or on foot, while the east entrance is the entrance for the multi-story parking facility, scheduled for completion around fiscal 2029.
A Living Support Center has been newly established on the first floor. It provides continuous support for patients from before admission through after discharge. It also includes regional medical coordination and discharge support functions, with the goal of building an effective regional, integrated care model through collaboration among healthcare, nursing care, and welfare services.
Monitors have been installed throughout the hospital so staff can check patient waiting and consultation status. In the future, a patient app is expected to allow patients to check when their appointment is approaching from their smartphones, even while away from the hospital. The patient app will also allow patients to register credit card information so they can pay later without stopping at the cashier.
The first-floor reception and outpatient waiting area were designed around the theme of a ribbon. The curved lines create a warm, welcoming design. The waiting areas on the second-floor north and south corridors were designed to help patients avoid getting lost.
There is also a café area on the second floor.
3rd Floor: Super-Acute-Care Floor Concentrating ICU and Surgery
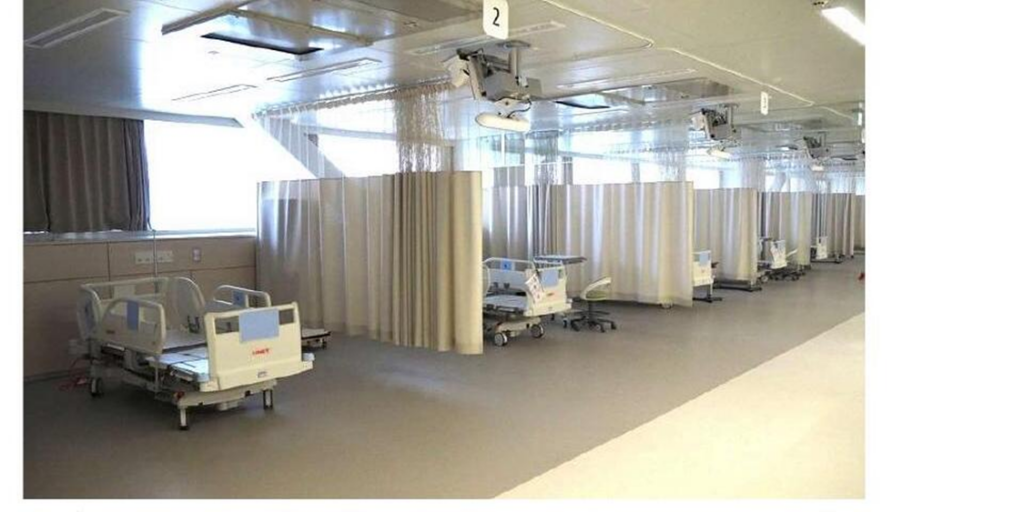
The third floor brings together intensive care and surgical departments to enable efficient emergency care. The number of operating rooms increased from eight to ten, and the area of each department has been significantly expanded. One of the operating rooms is used for outpatient procedures, and one is a hybrid operating room.
Cardiovascular care has been enhanced with two angiography units for catheter treatment and intravascular therapy. Surgery has also been strengthened with the da Vinci Xi surgical support robot.
The ICU increased from four beds in the former hospital to 16 beds, consisting of 10 open beds and six private beds. The eICU remote centralized acute-care management program, operated with Showa Medical University, is also available for all 16 beds, enabling remote support.
The emergency elevator is larger than the standard 13-person elevator and extends to the rooftop heliport, allowing patients to be transported directly to the third floor. The rooms that receive patients from the elevator and carry them to the operating rooms, NICU, and other critical areas are positioned as close together as possible.
The rooftop heliport is expected to be used to accept patients from neighboring areas such as Hakone and Yugawara.
6th to 9th Floors: General Wards, Including Private Rooms Priced at 22,000 Yen
The 6th through 9th floors are general inpatient wards. The 6th floor includes pediatrics and women’s wards, while the 7th through 9th floors include isolation rooms and negative-pressure rooms that can respond to COVID-19 and other infectious diseases.
Approximately 36% of all rooms are private rooms, with the largest being four-bed rooms. The average floor area per bed in a four-bed room has been expanded from 6.8 square meters in the former hospital to 9.6 square meters. Each room entrance includes a toilet and sink, helping ensure privacy and reduce fall risk.
There are three types of paid rooms. The most expensive, the “Special Private Room,” costs 38,500 yen per day for residents of Odawara, Minamiashigara, Ashigarakami District, and Ashigarashimo District, and 41,800 yen for residents outside those areas. The room includes a bathroom, toilet, sink, and storage shelf, and is configured like a semi-private suite, offering a stronger sense of privacy than a typical hospital room.
The other two types are private rooms. “Special Private Room A” and “Special Private Room B” cost 11,000 yen per day, or 15,400 yen for residents outside the two cities and eight towns. A four-bed paid room costs 22,000 yen, or 30,800 yen for outside-area residents, and is equipped with features such as smart televisions.
Robots Transport Carts to Address Staffing Shortages
One of the hospital’s features is the introduction of MoCS, a robot-based autonomous transport system that carries medications and specimens. This helps address staffing shortages among healthcare professionals.
MoCS was jointly developed by Murata Machinery and Nihon Schindler. It consists of autonomous robots and carts that carry items. The robot lifts carts loaded with medications or specimens and transports them automatically. The robot is also integrated with elevators, enabling automated movement between floors.
The robots are mainly operated from nighttime to early morning. If the robot detects a person, it automatically stops.
Staff Lounges and Nap Rooms on Each Floor
Separate staff elevators and stairways are installed. On each floor from the fourth floor upward, staff lounges and nap rooms have been created so staff can relax.
The staff space on the fourth floor has a large area with other departments around it. There are also desks for doctors. The goal is to promote interaction among staff, so the traditional model of fully private rooms for department heads and medical office chairs has been changed.
Using Well Water in Normal Times and Securing Water During Outages
In conjunction with the new General Medical Center, an outdoor wastewater treatment facility was newly installed. The hospital will use well water during normal operations. In the event of a disaster, the system can discharge water into public sewer lines and use a large septic tank to provide low-concentration recycled water as miscellaneous-use water such as for toilets. The hospital also uses a hybrid seismic isolation structure, which is expected to allow continued medical care during a major earthquake.
A double seismic-isolation structure can be seen near the front entrance.
Caregility is proud to support Odawara Municipal General Medical Center’s eICU operations.
